
Listing Courtesy of: Desert Area MLS / Listed By: Paula Pelton, Coldwell Banker Realty
337 Red River Road Palm Desert, CA 92211
Active (1 Days)
$699,000 (USD)
Description
MLS #:
219154931
219154931
Type
Condo
Condo
Year Built
1984
1984
Views
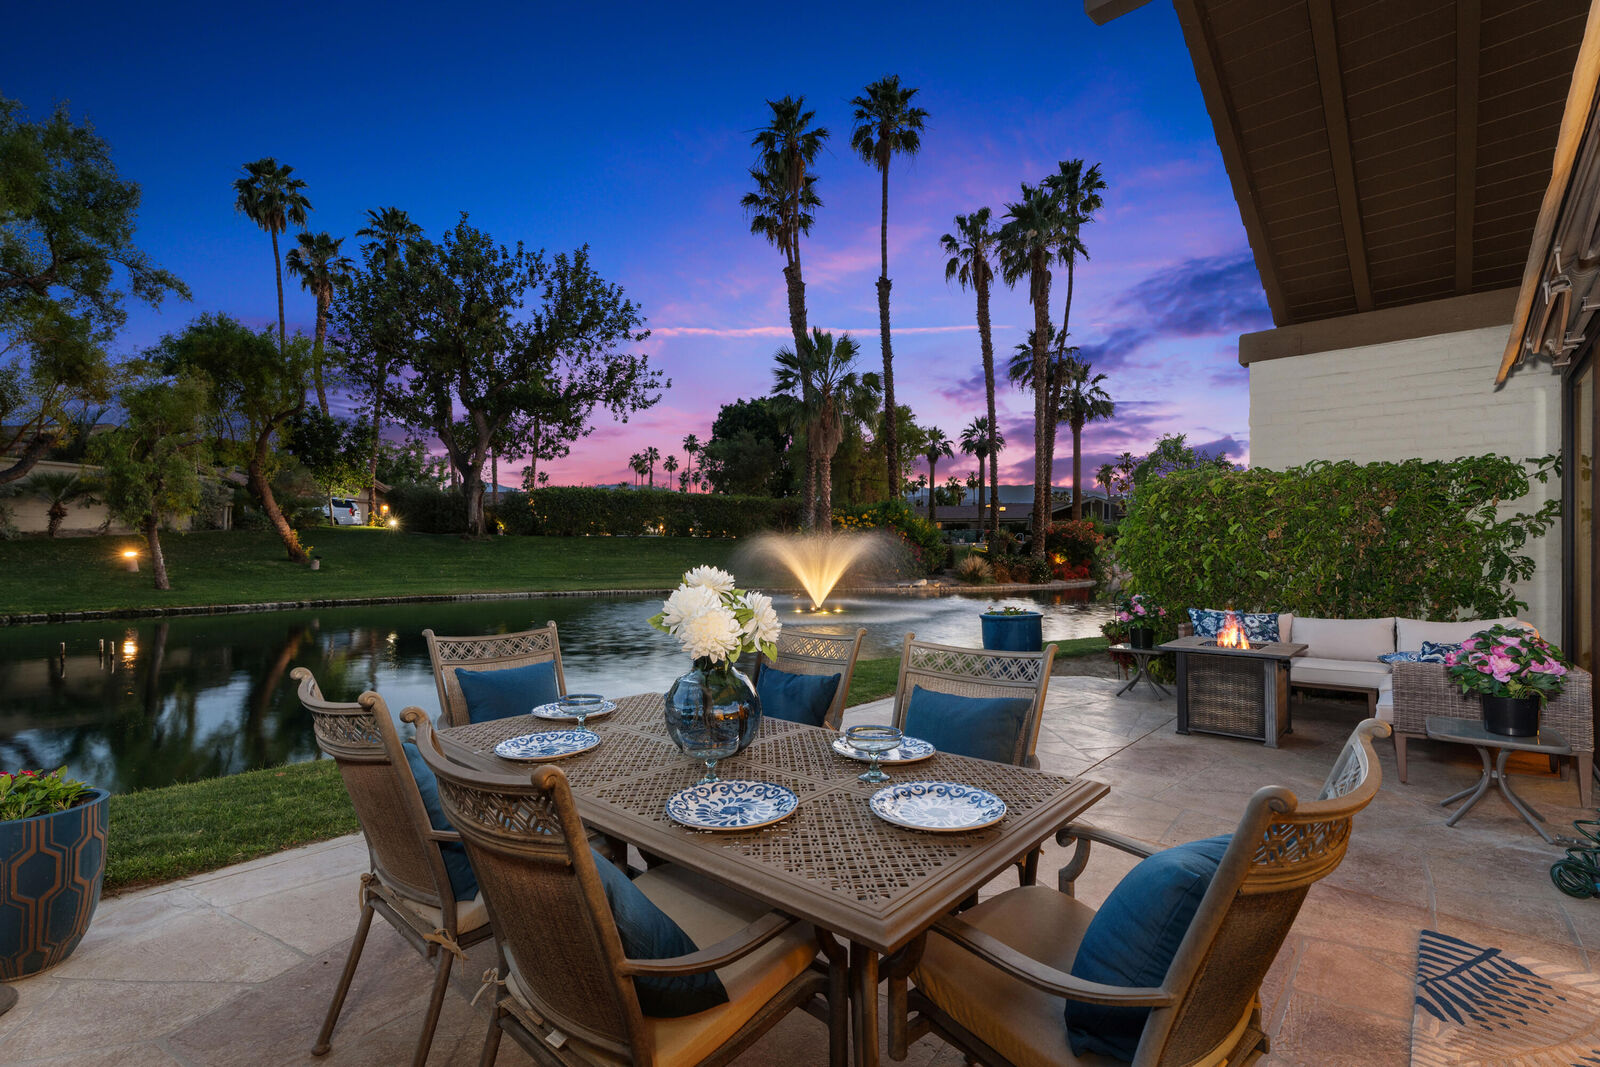
Mountain(s), Lake, Water
Mountain(s), Lake, Water
County
Riverside County
Riverside County
Listed By
Paula Pelton, DRE #01404811 CA, Coldwell Banker Realty
Source
Desert Area MLS
Last checked Nov 2 2026 at 12:01 PM GMT+0000
Desert Area MLS
Last checked Nov 2 2026 at 12:01 PM GMT+0000
Bathroom Details
- Full Bathroom: 1
- Half Bathroom: 1
Interior Features
- Dishwasher
- Dryer
- Refrigerator
- Washer
- Disposal
- Electric Cooktop
- Ice Maker
- Microwave Oven
- Water Line to Refrigerator
Subdivision
- The Lakes Country Club
Lot Information
- Landscaped
Property Features
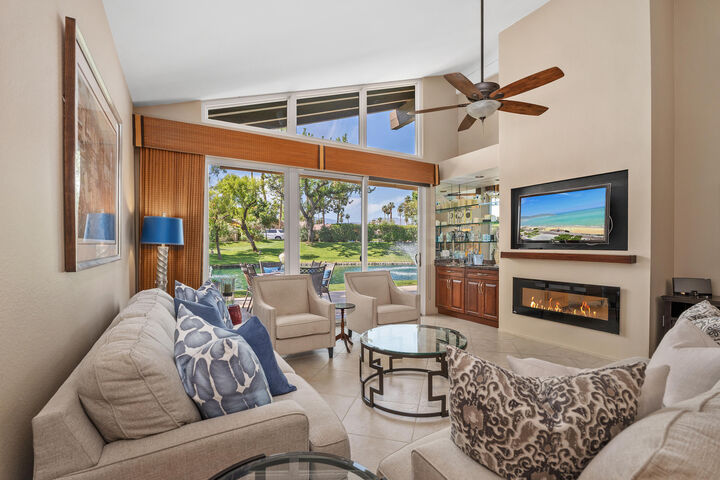
- Fireplace: Living Room
- Fireplace: Decorative
- Fireplace: Heatilator
- Foundation: Slab
Heating and Cooling
- Central
- Air Conditioning
- Ceiling Fan(s)
Homeowners Association Information
- Dues: $2047/MONTHLY
Flooring
- Tile
Utility Information
- Sewer: Other
Parking
- Garage Door Opener
- Driveway
- Side by Side
- Total Covered Spaces
Living Area
- 1,819 sqft
Location
Disclaimer: Copyright 2026 Desert Area MLS. All rights reserved. This information is deemed reliable, but not guaranteed. The information being provided is for consumers’ personal, non-commercial use and may not be used for any purpose other than to identify prospective properties consumers may be interested in purchasing. Data last updated 11/2/26 04:01


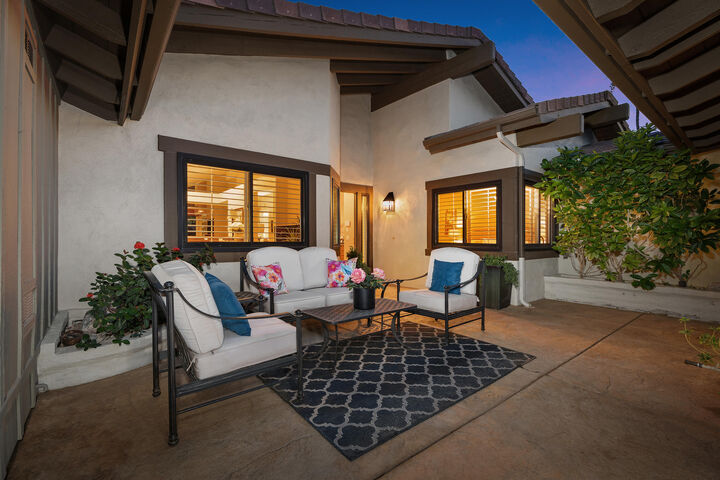
**Furnishings and a golf cart are included**, making it easy to settle in and start enjoying life at The Lakes Country Club